B6
Budapest
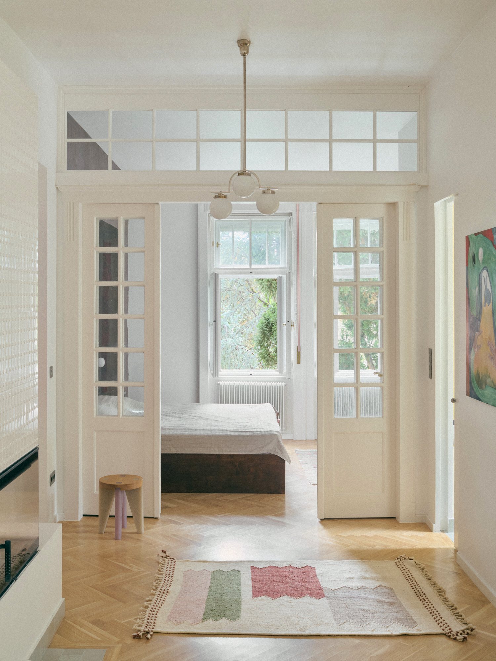
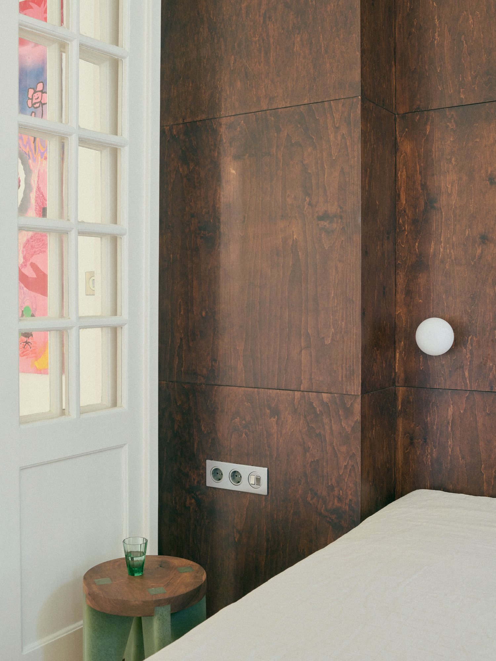
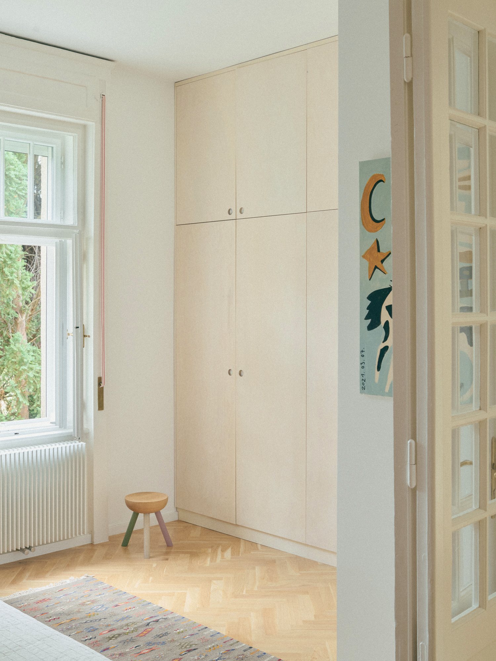
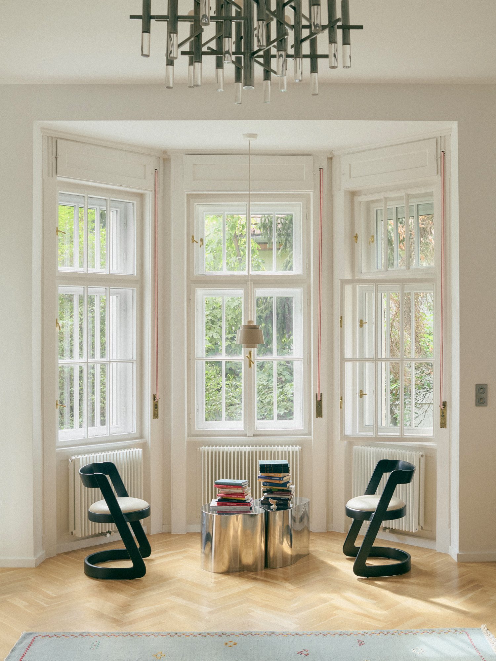
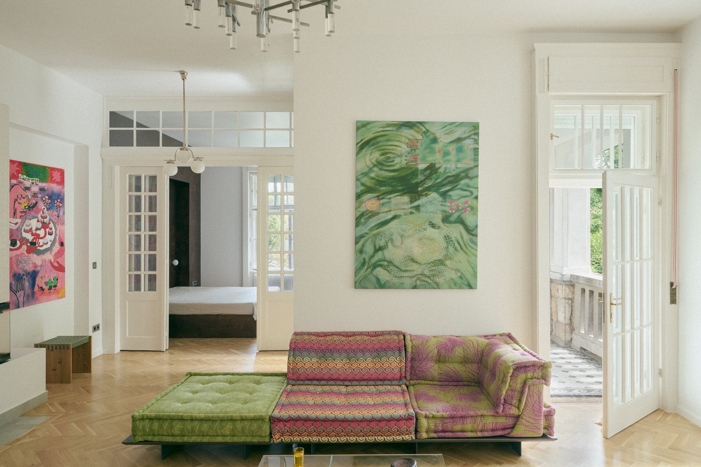
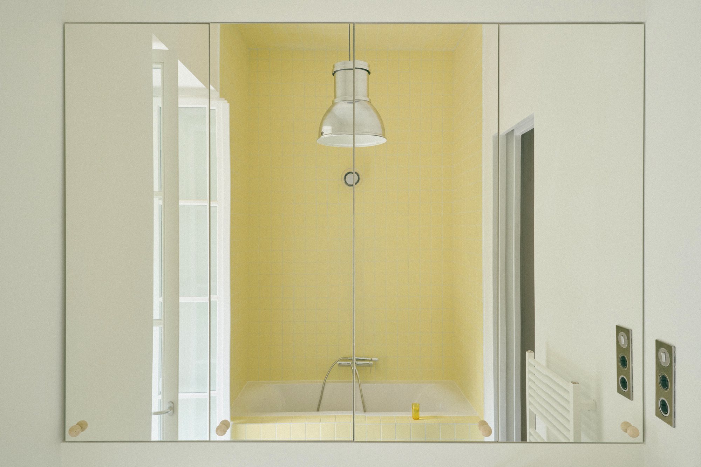
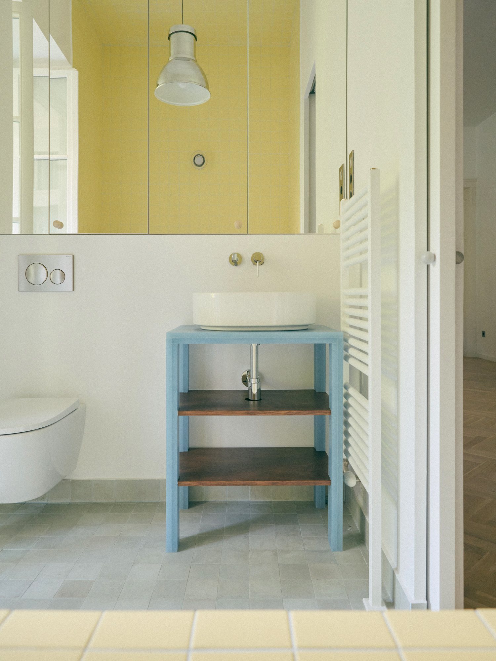
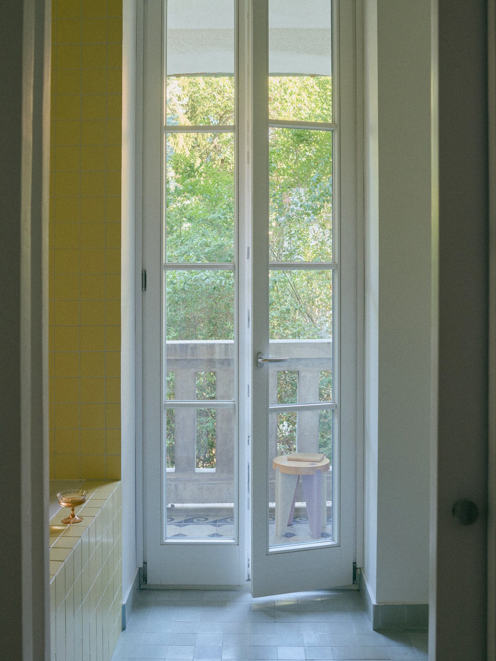
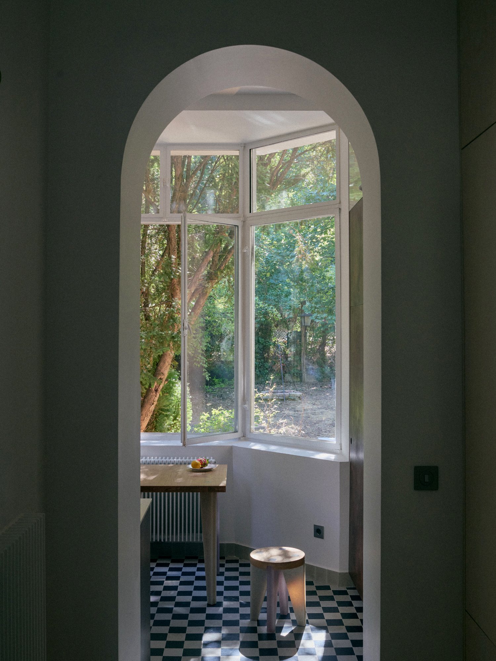
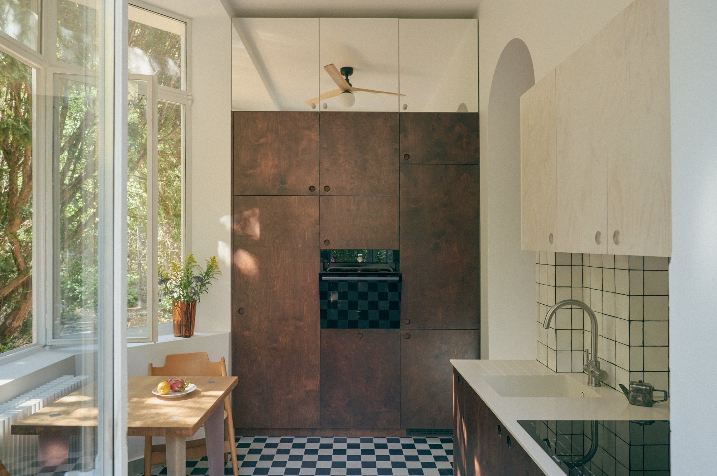
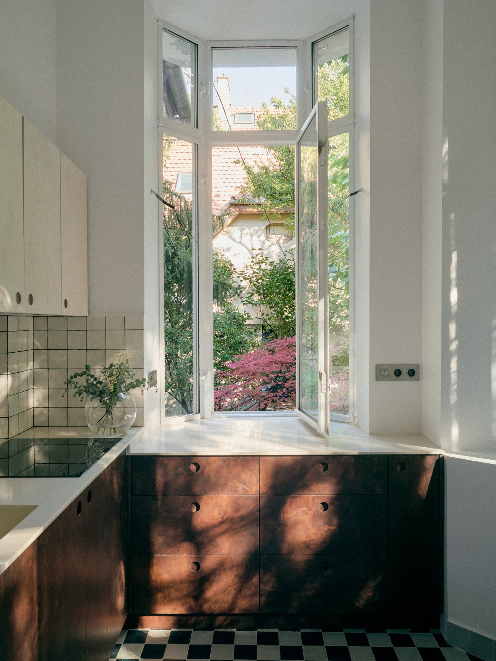
The apartment is defined by a strong architectural element: tall windows, glazed double doors, transoms, deep reveals, decorative moldings, and a continuous herringbone floor. The decision to keep the walls, doors, and architectural details predominantly white allows this original structure to remain legible. Light becomes one of the principal materials of the interior, moving through the glazed doors and multiple layers of windows and creating changing relationships between the rooms. The goal of the new floor plan was to relocate the existing bathroom and convert the space into a children’s bedroom. Since the master bedroom was disproportionately large, we decided to incorporate a bathroom cube within it. This allowed us to keep the existing terrace opening while creating a new opening from the living room. Within this restrained architectural setting the new interventions are deliberately tactile and expressive. Dark oiled wood introduces depth and warmth, most prominently in the bedroom and kitchen cabinetry. In the kitchen, the cabinetry becomes almost architectural in scale, forming a dark timber wall that conceals appliances and storage. Its richness is contrasted with pale upper cabinets, a light worktop, and a graphic checkerboard floor. The yellow tiled bathroom forms a compact, almost monolithic room, while patterned textiles, rugs, artwork, and small pieces of furniture bring softer and more personal forms of color into the living spaces.